
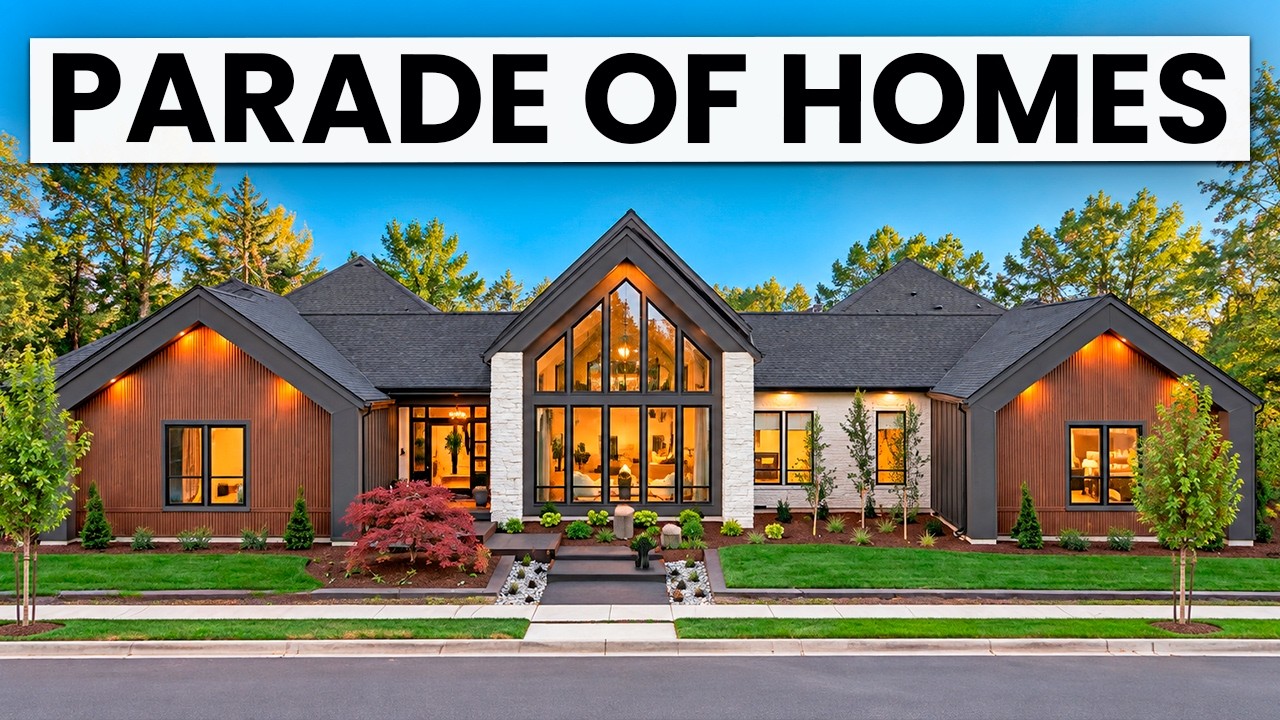
The 2026 GRO Parade of Homes at Emerald Grove gives Clark County buyers and sellers a close look at eight custom homes in Salmon Creek. Set on large, level lots, the event highlights high-end new construction through local builder craftsmanship, upscale finishes, and layouts designed for everyday living.
The parade runs through September 27, 2026, and tickets cost $20 per person. Visitors can explore Scandinavian-inspired spaces, full ADUs, spa-style bathrooms, flexible rooms, and Japanese-influenced retreats. These homes offer useful insight into current custom-home trends in the Vancouver area.
Before making a purchase decision, confirm current pricing, availability, included features, warranties, and timelines with the builder or listing representative. Details can change quickly with custom homes.
What Makes Emerald Grove Stand Out
Emerald Grove brings eight custom homes together in one Salmon Creek location. This makes it easier to compare builders, floor plans, finishes, and construction quality side by side.
The homes sit on generous, flat lots with outdoor living areas, luxury finishes, and a mix of one-level living and larger custom layouts. At least one home includes a pool, which can improve appeal but also adds long-term maintenance costs.
When touring these homes, look beyond listing photos. Pay attention to details that affect daily comfort:
- Ceiling height and room scale
- Window placement and natural light
- Kitchen layout and pantry access
- Storage throughout the home
- Flooring transitions between rooms
- Outdoor access from the kitchen and living areas
- Quality of trim, tile, cabinetry, and finish work
A parade home may be for sale, pre-sold, or built to showcase a builder’s work. Even if a home is not available, it can help buyers understand a builder’s design style and construction standards.
Genesis Homes Combines Scandinavian Design With Indoor-Outdoor Living
Genesis Homes offers one of the clearest examples of functional Scandinavian style at Emerald Grove. The Finland-inspired home feels bright and open, with clean lines, warm materials, abundant natural light, glass entry details, and a skylight that brings daylight deeper into the floor plan.
Sliding windows connect the main living area to an outdoor dining space. A double-sided fireplace creates separation without blocking the patio connection. The result is a home that feels open in warm weather and comfortable during colder months.
The reported price was approximately $2.525 million. Pricing and availability can change, especially for custom homes with premium lots, pools, and upgraded finishes. Still, the home shows how simple materials and thoughtful lighting can make a luxury property feel welcoming instead of formal.
The Full ADU Supports Multigenerational Living
Genesis also includes a full accessory dwelling unit, or ADU. It has a separate entrance, living area, bedroom, bathroom, compact refrigerator, small dishwasher, and high-end kitchen finishes.
A hidden interior connection adds flexibility. Household members can enjoy privacy while still having access to the main home when needed.
This setup may work well for:
- Aging parents
- Adult children
- Long-term guests
- A live-in caregiver
- A home office or private workspace
- Future rental use, where allowed
An ADU can create rental potential, but buyers should not assume income without reviewing local rules, costs, and financing requirements. Clark County publishes current information on ADUs and cottage housing.
Before treating an ADU as a rental opportunity, confirm permits, utilities, parking, insurance, occupancy rules, and lender requirements.
An ADU adds the most value when it solves a real household need, not when a buyer relies on an unverified rental estimate.
Design Details Buyers Can Borrow From These Custom Homes
Custom homes often use expensive materials, but the strongest ideas do not always require the largest budget. Repeated finishes, useful secondary spaces, smart lighting, and windows that frame a view can improve comfort and resale appeal.
When comparing homes, notice where materials appear more than once. A tile, paint color, wood tone, or metal finish can bring a large floor plan together when used with restraint. Too many disconnected finishes can make a home feel busy and harder to update later.
Generations Northwest Uses Scale, Tile, and Lighting Well
The Generations Northwest home pairs a vaulted great room and exposed beams with a double-sided fireplace. These larger architectural details create presence, while smaller design choices carry the style through the home.
The bathrooms use symmetrical lighting, a large bathtub, textured shower tile, and detailed floor patterns. Concrete-look white and taupe tile appears in standard layouts, marble mosaic combinations, and checkerboard patterns in the pantry and laundry room.
This repeated use of material creates a connected look without making every room feel the same.
Other notable details include:
- A butler’s kitchen with a farmhouse sink
- A large pantry window for natural light
- Extra prep space for entertaining
- Strong storage for kitchen supplies and small appliances
- Consistent tile and lighting choices throughout the home
A butler’s kitchen can reduce congestion during gatherings and help keep the main kitchen cleaner during busy meals.
This home was pre-sold, which is a useful reminder that parade homes still have value when they are not on the market. They show how a builder handles scale, material selection, and finish quality.
Cascade West Makes Comfort and Utility Feel Luxurious
Cascade West Custom Homes focuses on features that improve daily routines. Its primary suite sits in a private wing and includes cathedral ceilings, low-pile carpet, heated bathroom floors, heated towel features, and an oversized closet.
The laundry room and mudroom deserve as much attention as the more dramatic spaces. Wet coats, shoes, sports gear, and dirty clothing can stay near the entry instead of moving through the main living area.
For Clark County households, this layout can make rainy mornings and outdoor activities easier to manage.
The home also includes a flexible room with:
- A wet bar
- Television space
- A workout area
- Large windows
- Double sliding doors
Before paying for a room like this, buyers should think about how they would use it. It could become a gym, hobby room, teen hangout, home office, guest space, or media room.
Sanctuary Homes Creates a Calm, Nature-Focused Retreat
Sanctuary Homes takes a more nature-focused approach. A central atrium, floor-to-ceiling windows, patio access, fountains, sauna, and salt rock wall create a quiet retreat within the home.
Natural light, water, and texture shape the mood without relying on heavy decoration. The design also shows how an interior courtyard or atrium can make a large home feel more connected to its site.
Wellness features need practical review along with visual appeal. Buyers should ask about:
- Ventilation and moisture control
- Energy use
- Drainage around fountains and water features
- Sauna maintenance requirements
- Installation quality
- Repair costs for specialized finishes
- Long-term upkeep of landscaping and exterior spaces
What Vancouver and Clark County Buyers Should Look For in a New Custom Home
A showcase home can make every feature feel necessary. However, the right custom home is the one that works on a regular Tuesday morning, not only during a tour.
Use the parade to define your priorities before reviewing plans, selecting upgrades, or writing an offer.
Compare Floor Plans, Storage, and Daily Traffic Flow
Look beyond the great room. Walk through each home as if you already live there. Notice bedroom placement, kitchen-to-pantry access, laundry location, closet capacity, bathroom privacy, driveway access, and outdoor storage.
Picture rainy Clark County mornings, family visits, holidays, and possible changes in mobility or household size. A beautiful kitchen loses some appeal if groceries must travel across the house. An elegant patio feels less useful if there is no direct path from the kitchen or living area.
Focus your notes on practical questions:
- Does the mudroom sit between the garage and the main living areas?
- Can guests use a bathroom without crossing private bedroom space?
- Is the flex room separate enough for work, exercise, or late-night television?
- Are closets, cabinets, and garage storage sized for the household’s actual belongings?
- Do the indoor and outdoor spaces connect in a way that fits local weather?
- Is there enough storage for seasonal gear, pets, sports equipment, or hobbies?
Separate Show-Home Style From Construction Value
Staging, furniture, lighting, and designer finishes can strongly influence how a home feels. Buyers should also ask about the work behind the walls.
Important questions include:
- What type of insulation is used?
- How efficient are the windows and HVAC system?
- What roofing and siding materials were installed?
- How is drainage handled on the lot?
- Are all permits complete?
- Which energy features are standard?
- What does the builder warranty cover?
Request written details about what the purchase price includes. Pools, landscaping, upgraded appliances, saunas, and specialty kitchens can change both the upfront price and the future maintenance budget.
When appropriate, hire an independent home inspector. Builder warranties matter, but they do not replace an informed inspection before closing.
Use the Parade to Choose a Builder and Plan Your Next Step
Take notes by builder, photograph details when permitted, and record questions before moving to the next house. Compare craftsmanship, communication, layout flexibility, available lots, expected timelines, and after-sale support.
Ask each builder which features are standard and which are upgrades. Then compare available homes and future lots across Vancouver, Salmon Creek, Camas, and other Clark County neighborhoods before signing a contract.
For sellers, custom-home trends can guide smarter updates. Better lighting, improved mudroom storage, fresh tile, and functional outdoor areas may help a resale home compete.
Avoid over-improving for the neighborhood, especially when a major renovation will not match nearby sale prices.
How Sellers Can Use Custom-Home Trends Without Overbuilding
Sellers do not need an atrium, ADU, or sauna to compete with new construction. They do need to understand why buyers respond to these homes.
The common thread is practical comfort:
- Better storage
- Natural light
- Flexible rooms
- Privacy
- Easy outdoor access
- Updated bathrooms and kitchens
- Low-maintenance spaces
Prioritize Updates Buyers Can See and Use
A dated light fixture, worn flooring, or crowded entry can distract from a home’s strongest features. Focus on improvements that make everyday living easier.
Good starting points may include:
- Repairing and organizing storage areas
- Improving exterior lighting
- Refreshing bathrooms
- Replacing worn flooring
- Defining a home office or flex room
- Improving curb appeal and outdoor living areas
Strong presentation also depends on accurate pricing. A remodeled kitchen may support a higher asking price, but it will not automatically place an older home in the same range as a new luxury custom build.
Price Against the Right Competition
Compare a resale home with similar properties based on age, location, lot size, condition, and square footage. New homes in Salmon Creek or Camas can influence buyer expectations, but they also come with different warranties, financing terms, and maintenance needs.
A local real estate professional can help sellers identify updates that buyers value without spending heavily on improvements that may not deliver a return at resale.
How to Visit the 2026 GRO Parade of Homes in Salmon Creek
The 2026 GRO Parade of Homes is located at Emerald Grove in Salmon Creek. It features eight custom homes, runs through September 27, 2026, and costs $20 per person.
Before visiting, verify current ticketing, hours, parking, accessibility, photography rules, and home availability. Event details can change, and some homes may have different rules for shoes, photography, or outdoor access.
Plan enough time to tour all eight homes without rushing. Comfortable shoes and a notes app will help, especially if you are comparing builders or planning a remodel.
Use each visit to collect more than style ideas:
- Write down the builder, plan features, and questions that come up in each home.
- Compare what feels impressive with what would improve your daily routine.
- Ask about construction details, upgrade costs, warranties, and future lots.
- Notice how each home handles light, storage, outdoor access, and privacy.
- Pay attention to construction details that are easy to miss in online photos.
The City of Vancouver also provides guidance on residential ADU requirements. Rules may differ from requirements in unincorporated Clark County.
Key Takeaways From Emerald Grove
Each builder brings a different idea of luxury to Emerald Grove.
- Genesis Homes: Scandinavian style, indoor-outdoor flow, and flexible ADU living.
- Generations Northwest: Vaulted ceilings, detailed tile, balanced lighting, and a useful butler’s kitchen.
- Cascade West: A private primary suite, strong mudroom and laundry design, and flexible living space.
- Sanctuary Homes: A calm, nature-focused design with an atrium, fountains, and sauna.
For buyers and sellers, the lasting lesson is simple: daily function carries lasting value. The most appealing homes pair distinctive design with storage, privacy, comfort, and sensible maintenance.
A Starting Point for Your Clark County Home Plans
Emerald Grove offers no single universal winner because each home solves different needs. Genesis favors bright Scandinavian living and ADU flexibility. Generations Northwest emphasizes material detail and entertaining space. Cascade West makes utility feel luxurious. Sanctuary Homes creates a private retreat centered on nature and light.
Visit the parade before September 27, confirm current listings and pricing, and compare builders with your long-term plans in mind. A knowledgeable local real estate professional can help turn those observations into a practical buying or selling strategy.